


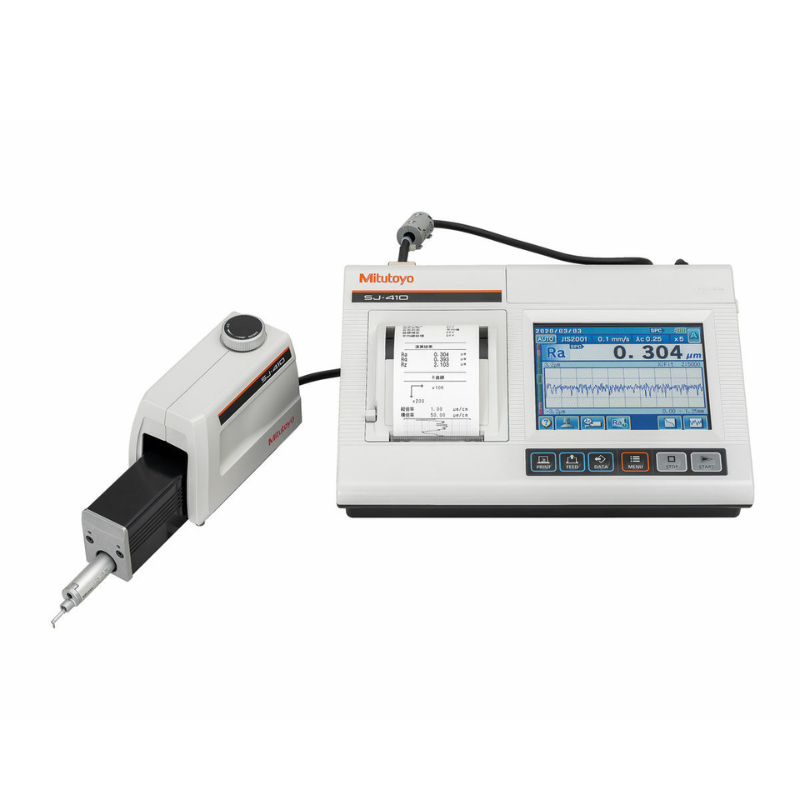
Mitutoyo Surftest SJ-410 Series
Advanced Portable Surface Roughness Tester
- FEATURES
- TECHNICAL DATA
- CONFIGURATION
- OPTIONS
| Series 178 – Portable Surface Roughness Measuring Instrument |
| This is a portable measuring instrument that allows you to easily and accurately measure surface roughness. |
| The Surftest SJ-410 offers you the following benefits: |
| • Skidless system with touch-screen functionality and built-in printer. |
| • It works independently of mains power, allowing you to make on-site measurements. |
| • Easy and intuitive menu navigation. |
| • The large 14,5 cm [5,7“] colour LCD gives you high visibility. |
| • The skidless detector allows you to measure the primary profile (P), roughness profile (R),waviness profile (W) and more. |
| • Surface compensation of curved, radial and tilted surfaces. |
| • It performs roughness analyses conform to various international standards (EN ISO, VDA, ANSI,JIS) and customized settings. |
| • You can store up to 10 different measuring conditions inside the SJ-410, and up to 500 with an optional SD card. |
| • It allows two different evaluation conditions within one measurement adjustable. |
| • You can separately password protect many functions. |
| • It comes with support for 16 languages. |
| • Available options include an auto-set unit, X-axis fine adjustment and digital levelling unit. |
| Drive unit | |
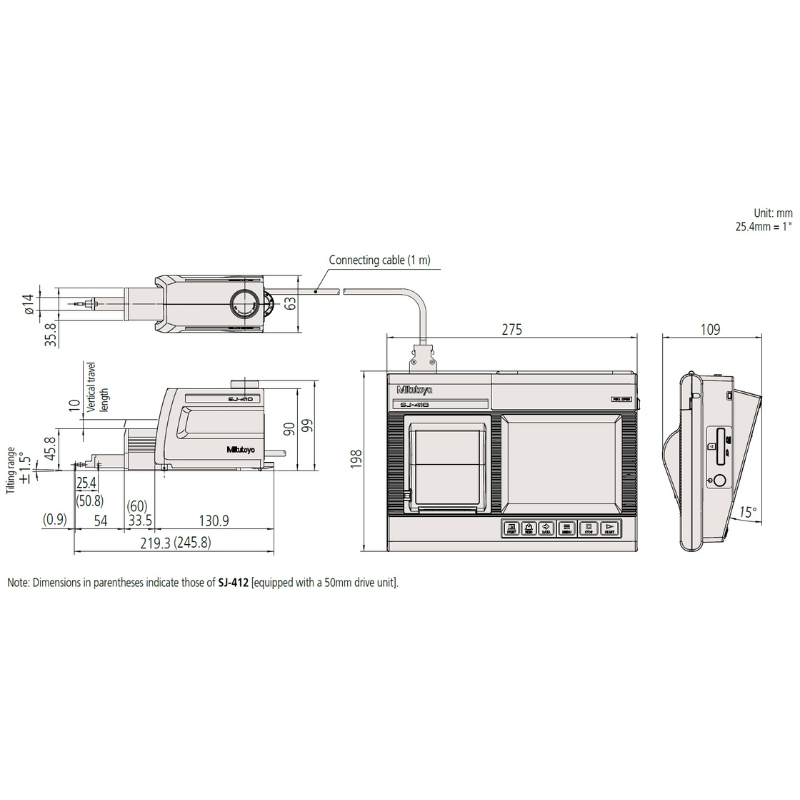
| Traverse | SJ-411: 25 mm |
| SJ-412: 50 mm | |
| Measuring speed | 0,05 mm/s; 0,1 mm/s; 0,2mm/s;0,5 mm/s; 1 mm/s |
| Detector | |
| Measuring method | Skidless – Differential inductance |
| Range | 800 μm; 80 μm; 8 μm (bis zu 2,4 mm mit optionalem Taster) |
| Positioning | ±1,5° (tilting), 10 mm (up/down) |
| Display unit | |
| Profiles | Primary Profile (P), |
| Roughness Profile (R), | |
| Waviness (W), | |
| MOTIF (R, W) and more | |
| Standard | EN ISO, VDA, JIS, ANSI and customize settings |
| Analysis graphs | BAC, ADC |
| Digital filter | Gauss, 2CR75, PC75 |
| Cut-off length | λc : 0,08 mm; 0,25 mm;0,8 mm;2,5 mm; 8 mm |
| λs : 2,5 μm; 8 μm; 25 μm | |
| Printer | Thermal Printer |
| Tolerance | Colored upper / lower limit |
| Interface | USB, Digimatic, RS-232C,Foot switch |
| USB, Digimatic, RS-232C, | |
| Power supply | AC adapter or rechargeable battery |
| Surftest SJ-411 | |||
| Traverse: 25 mm | |||
| Traverse straightness:
0.3 μm / 25 mm |
|||
| No. | Detector measuring force[mN] | Stylus tip angle | Stylus tip radius [μm] |
| 178-580-11D | 0,75 | 60° | 2 |
| 178-580-12D | 4 | 90° | 5 |
| Surftest SJ-412 | |||
| Traverse: 50 mm | |||
| Traverse straightness :
0.5 μm / 50 mm |
|||
| No. | Detector measuring force[mN] | Stylus tip angle | Stylus tip radius [μm] |
| 178-582-11D | 0,75 | 60° | 2 |
| 178-582-12D | 4 | 90° | 5 |
| Item | Order No. | Measuring force |
| Detectors | 178-396-2 | 0.75 mN |
| 178-397-2 | 4 mN | |
| 178-396 | 0.75 mN | |
| 178-397 | 4 mN | |
| 178-391 | 4 mN | |
| Styli | ||
| Standard stylus | 12AAE882 (1 μm) | |
| 12AAE924 (1 μm) | ||
| 12AAC731 (2 μm) | ||
| 12AAB403 (5μm) | ||
| 12AAB415 (10 μm) | ||
| 12AAE883 (250 μm) | ||
| small hole stylus | 12AAC732 (2 μm) | |
| 12AAB404 (5 μm) | ||
| 12AAB416 (10 μm) | ||
| extra-small hole | 12AAC733 (2 μm) | |
| 12AAB405 (5 μm) | ||
| 12AAB417 (10 μm) | ||
| ultra-small hole | 12AAC734 (2 μm) | |
| 12AAB406 (5 μm) | ||
| 12AAB418 (10 μm) | ||
| 2X deep hole stylus | 12AAC740 (2 μm) | |
| 12AAB413 (5 μm) | ||
| 12AAB425 (10 μm) | ||
| 3X stylus deep hole stylus | 12AAC741 (2 μm) | |
| 12AAB414 (5 μm) | ||
| 12AAB426 (10 μm) | ||
| Double-length for deep hole | 12AAE898 (2 μm) | |
| 12AAE914 (5 μm) | ||
| For small hole/ Double-length for deep hole |
12AAE892 (2 μm) | |
| 12AAE908 (5 μm) | ||
| deep groove (10 mm) | 12AAC735 (2 μm) | |
| 12AAB409 (5 μm) | ||
| 12AAB421 (10 μm) | ||
| deep groove (20 mm) | 12AAC736 (2 μm) | |
| 12AAB408 (5 μm) | ||
| 12AAB420 (10 μm) | ||
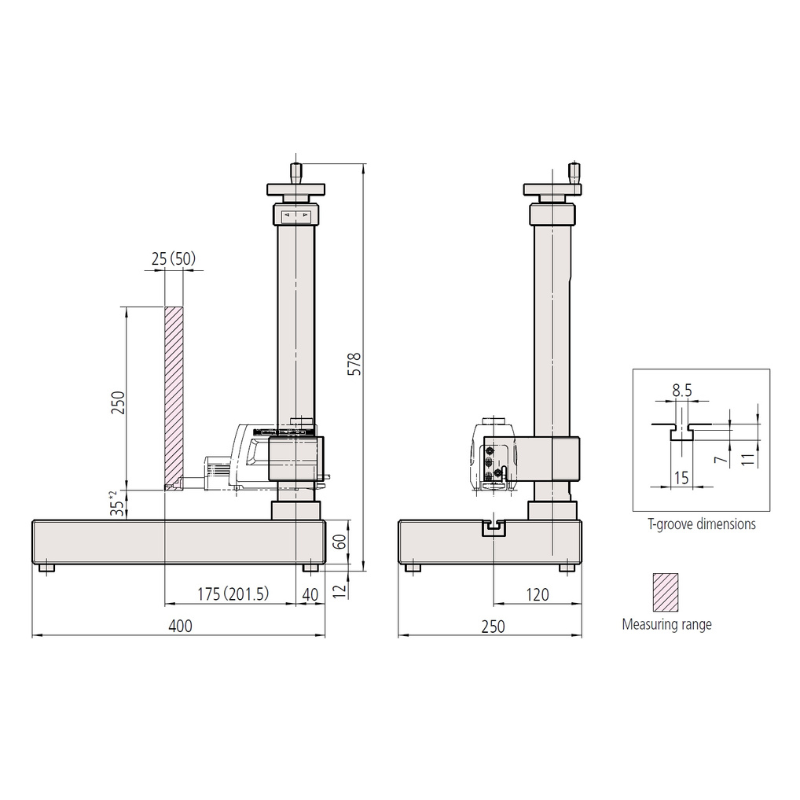
| Granite Stand | 178-039 |
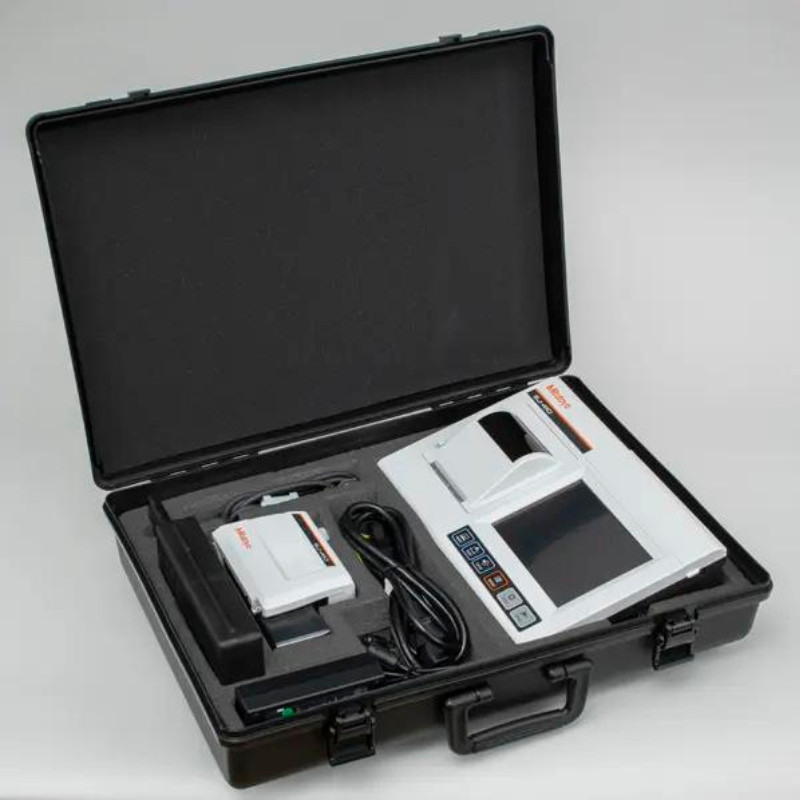
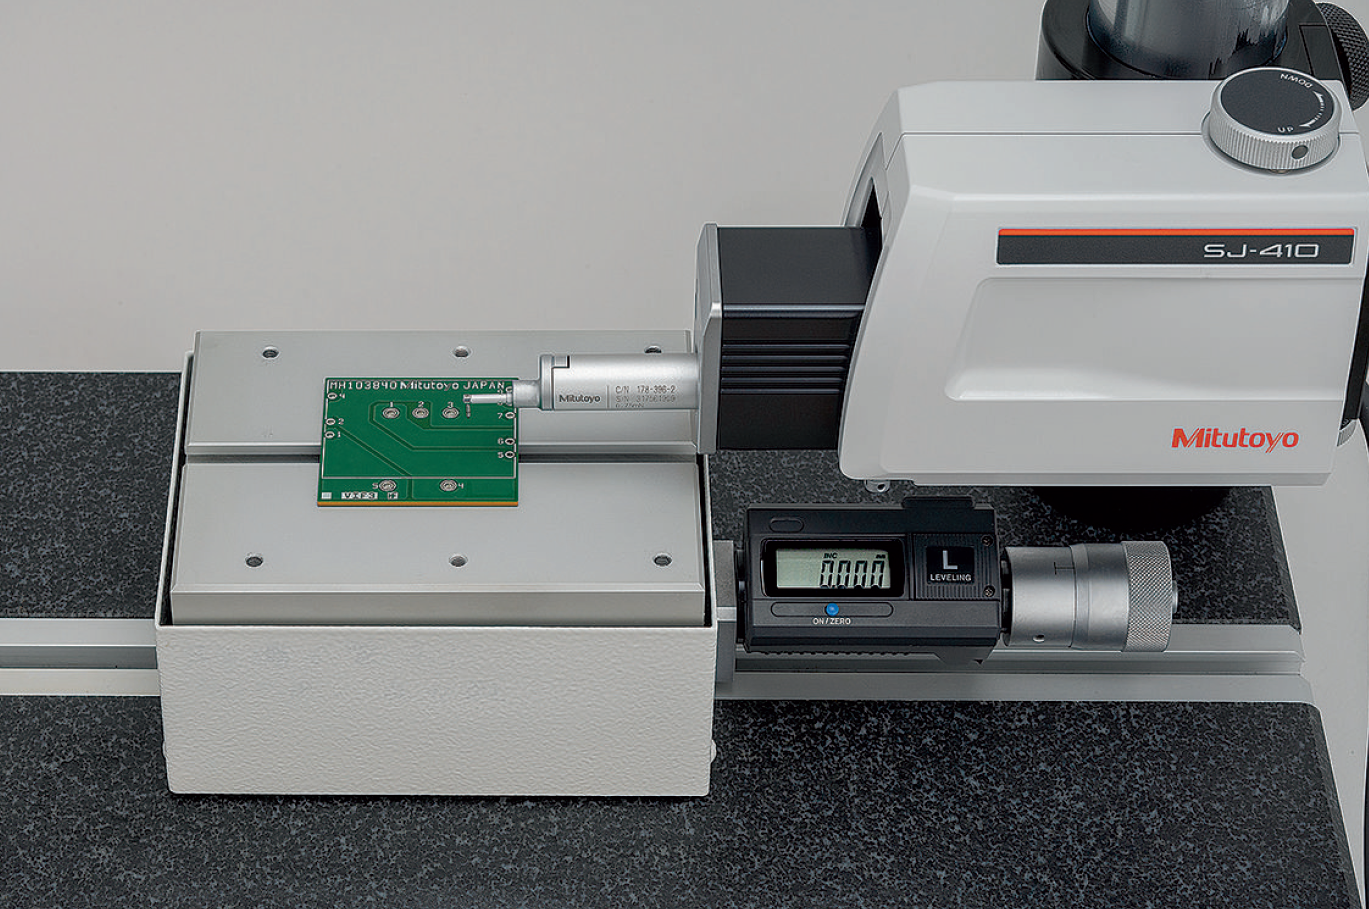
Easy and safe measurements that anyone can perform efficiently
The high-visibility color-graphic LCD touch screen displays calculated results and assessed profiles. A backlight enables comfortable viewing even under poor lighting conditions.
A single measurement enables simultaneous analysis under two different evaluation conditions. A single measurement allows the calculation of parameters and analysis of filtered profiles without the need for recalculation after saving data, which contributes to higher work efficiency.
Higher level of quality control
Anyone can easily perform high-level data collection.
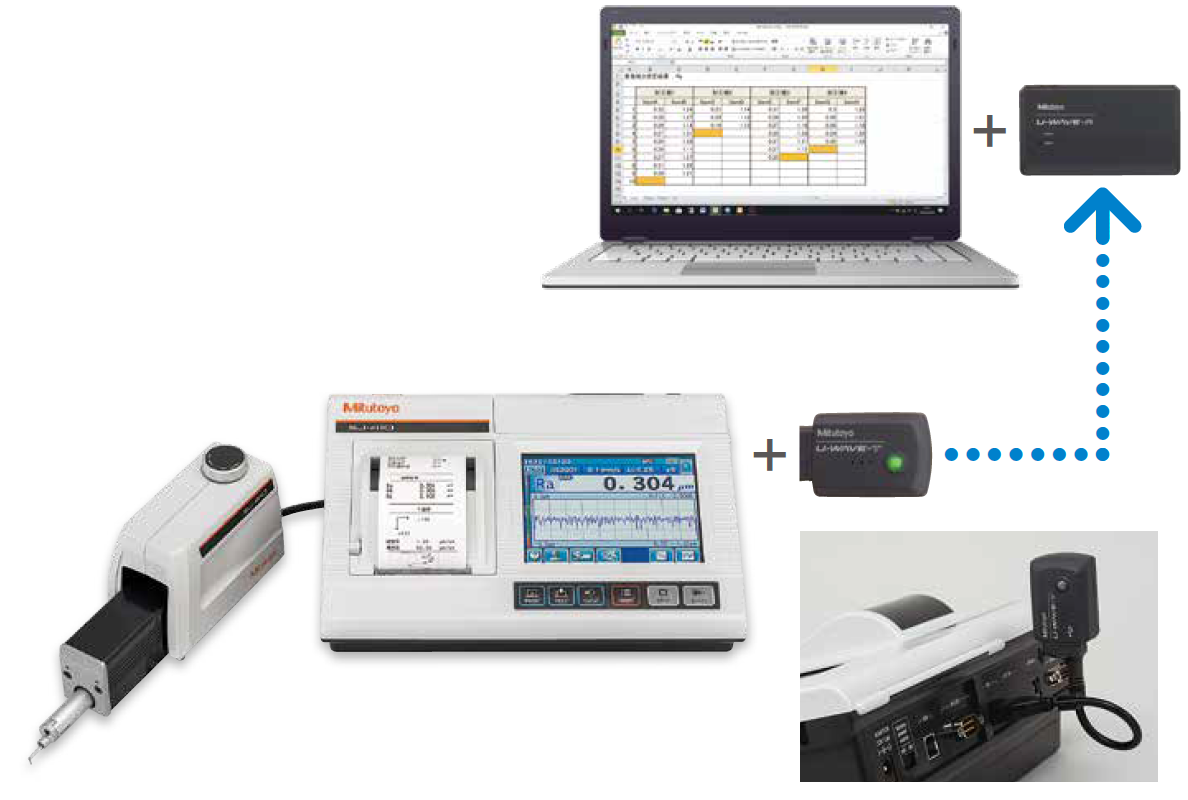
Wireless and quick capture of measurement results on a PC. No more handwriting, and also easy data input with a single touch.
Higher accuracy measurements with selectable drive unit.
Surface roughness measurement requires a run-up distance before starting the measurement (or retrieving data). When the SJ-410 Series measures, its run-up distance is normally set to 0.5 mm. However, this distance can be shortened to 0.15 mm using the narrow-part measurement function. This function extends the measurement of narrow locations to features such as piston-ring grooves and O-ring grooves.
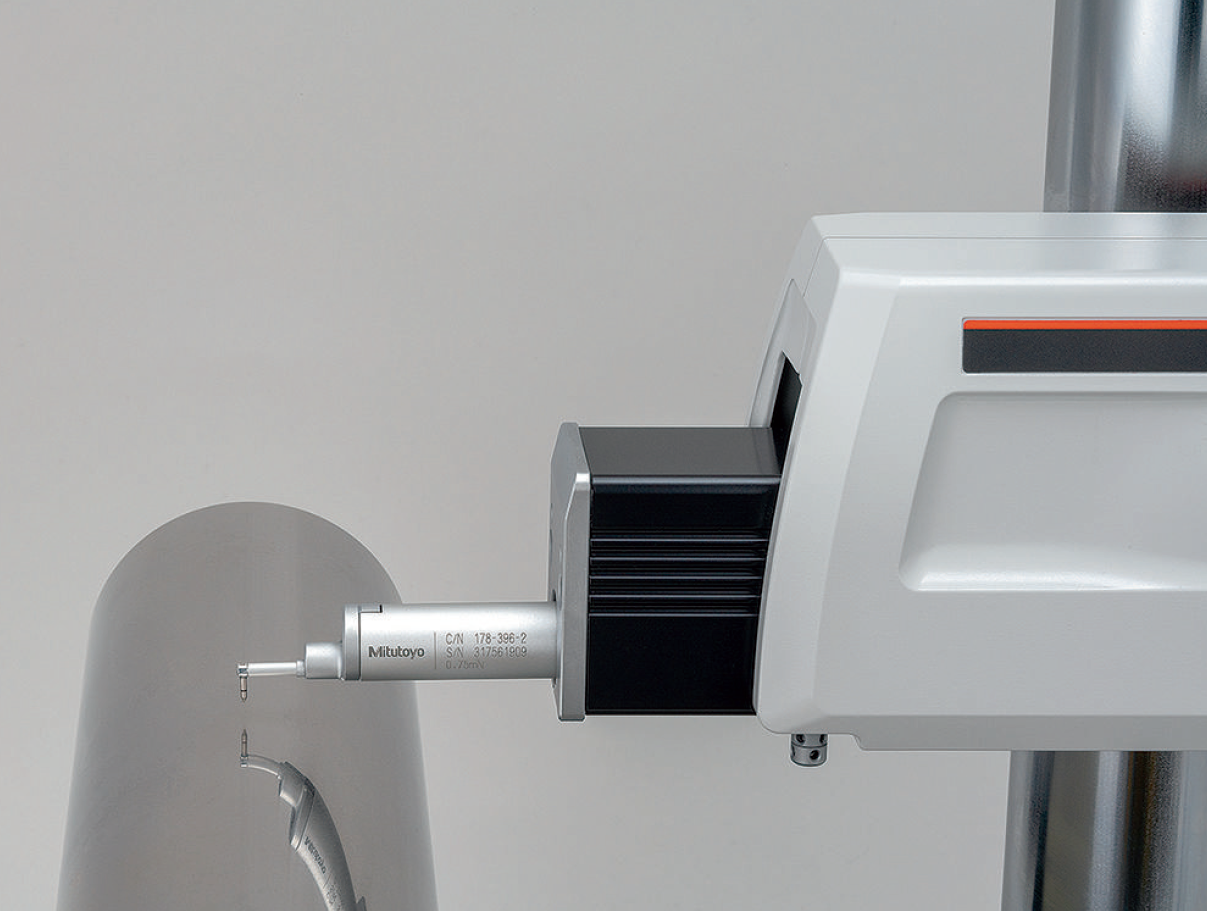
Easily measures R-surface roughness (skidless measurement)
Usually, a spherical or cylindrical surface (R-surface) cannot be evaluated but, by removing the
radius with a filter, R-surface data is processed as if taken from a flat surface. Other curved surfaces can be processed such as parabolical and ellipsoidal.
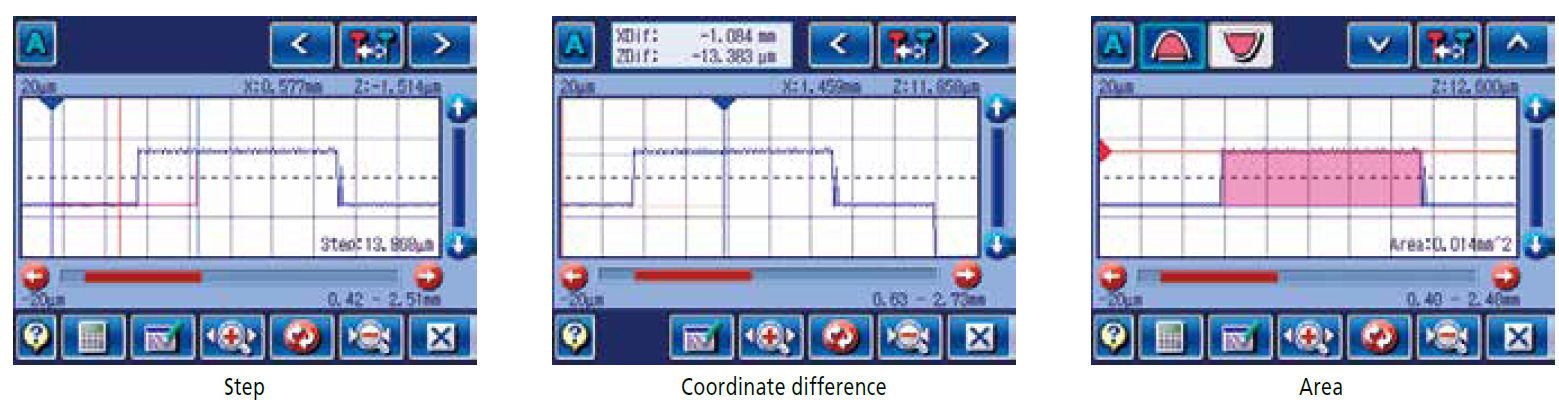
Supporting not only surface roughness measurement but also contour (fine contour) measurement
Point group data collected for surface roughness evaluation is used to perform simplified contour analysis (step, step height, area and coordinate difference). It assesses minute forms that cannot be assessed by a regular contour measuring machine.
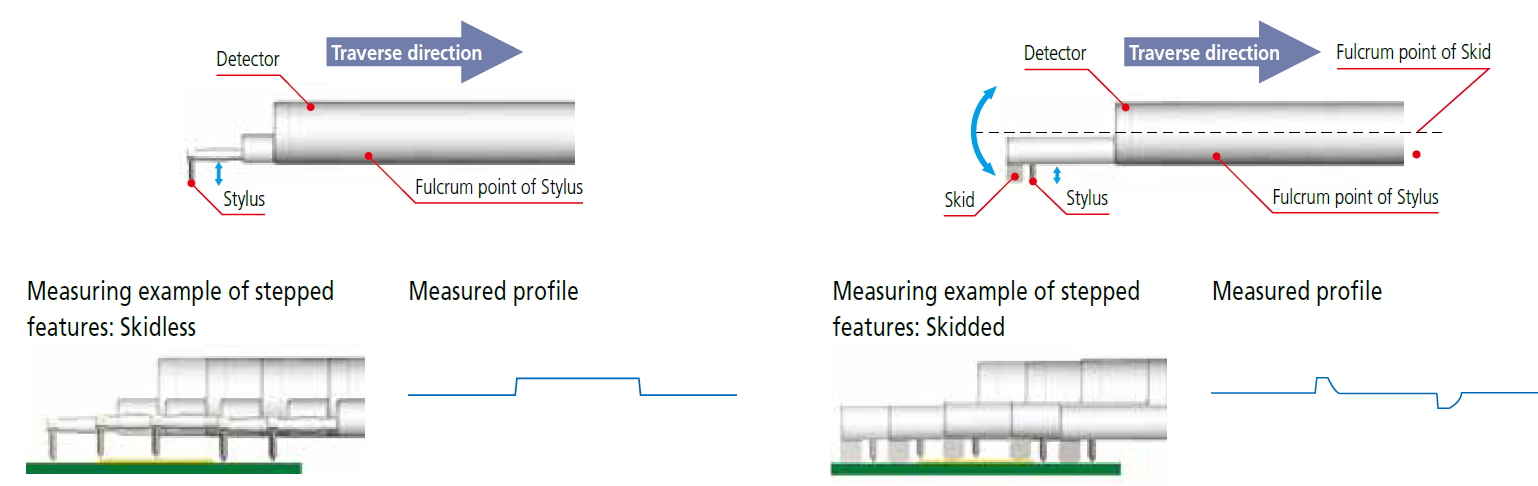
Your choice of skidless or skidded measurement
Skidless measurement
Skidless measurement is where surface features are measured relative to the drive unit reference surface. This measures waviness and finely stepped features accurately, in addition to surface roughness, where range is limited to the stylus travel available.
Skidded measurement
In skidded measurements, surface features are measured with reference to a skid following close behind the stylus. This cannot measure waviness and stepped features exactly, but the range of movement within the measurement made is greater because the skid tracks the workpiece surface contour.
