

Portable Surface Roughness Tester Surftest SJ-220 Series
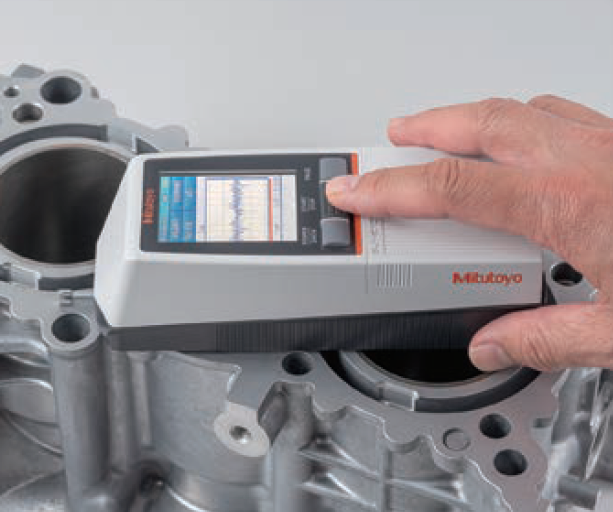
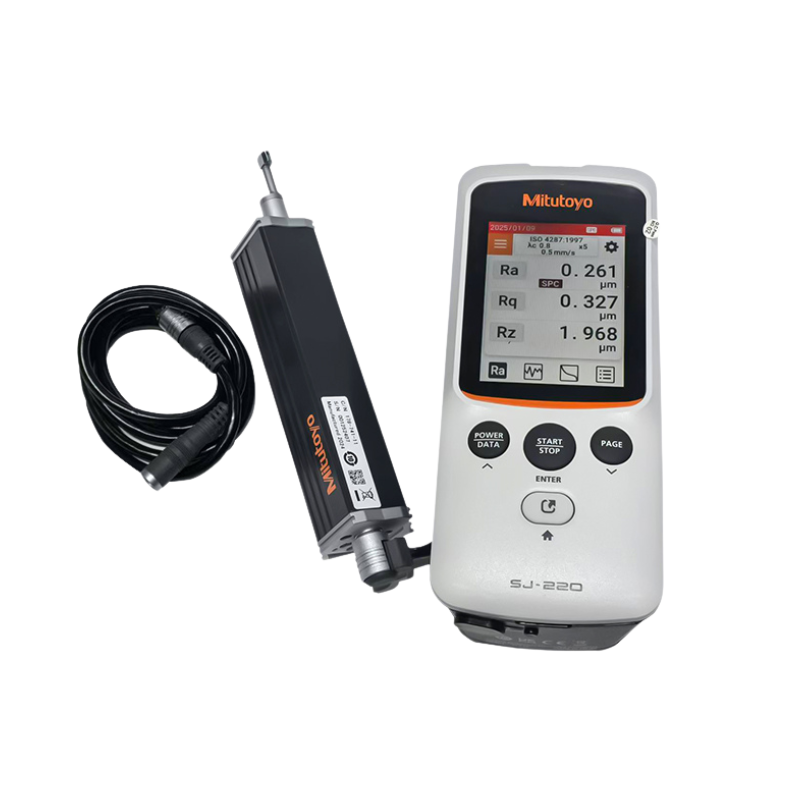
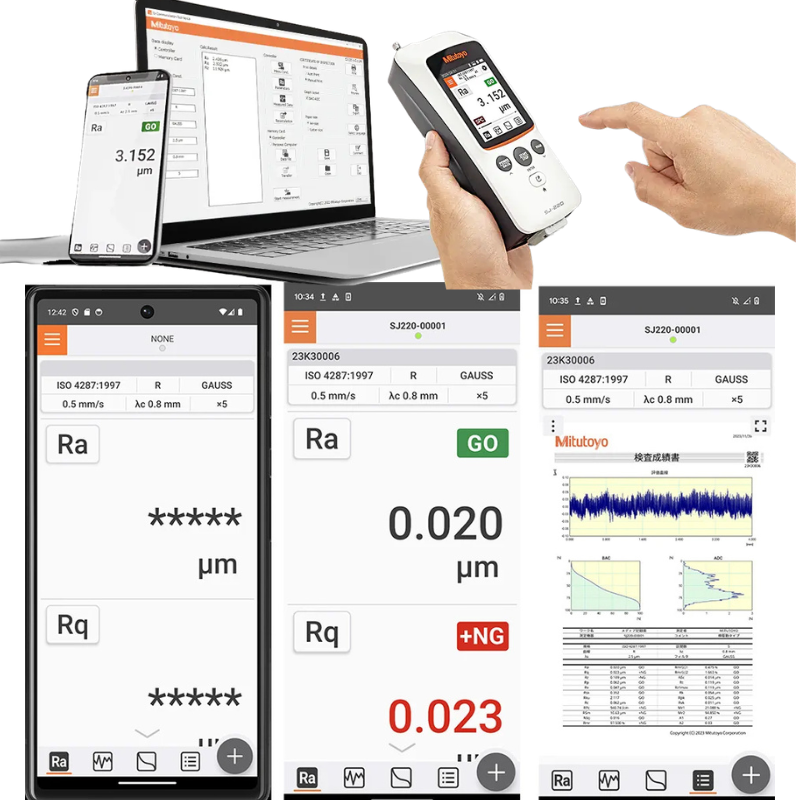
The Surftest SJ-220 is a user-friendly surface roughness measurement instrument designed as a handheld tool that can be carried with you and used on-site.
- FEATURES
- TECHNICAL DATA
- FUNCTION
- OPTIONS
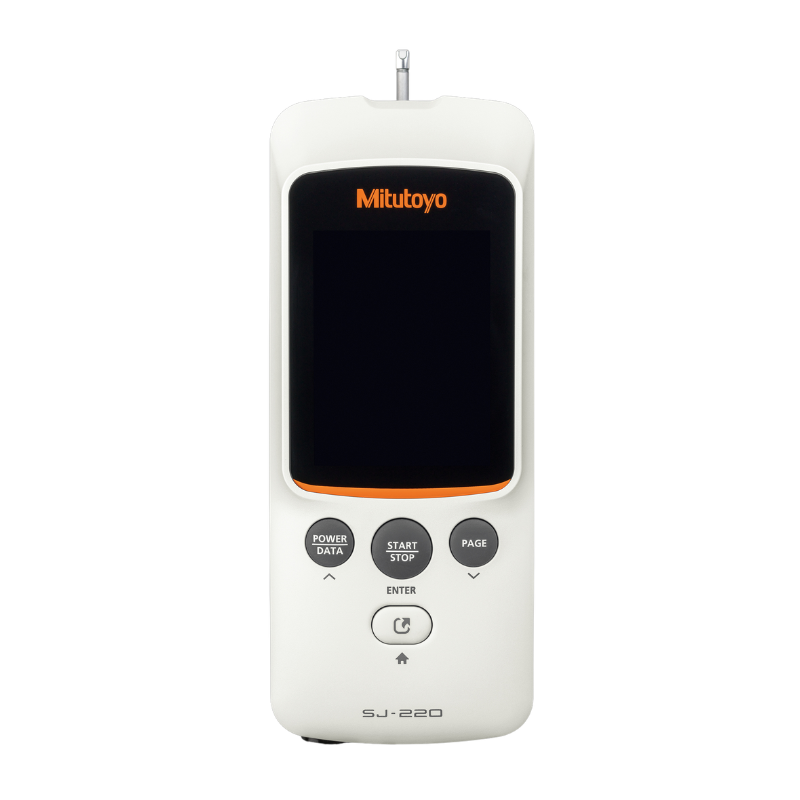
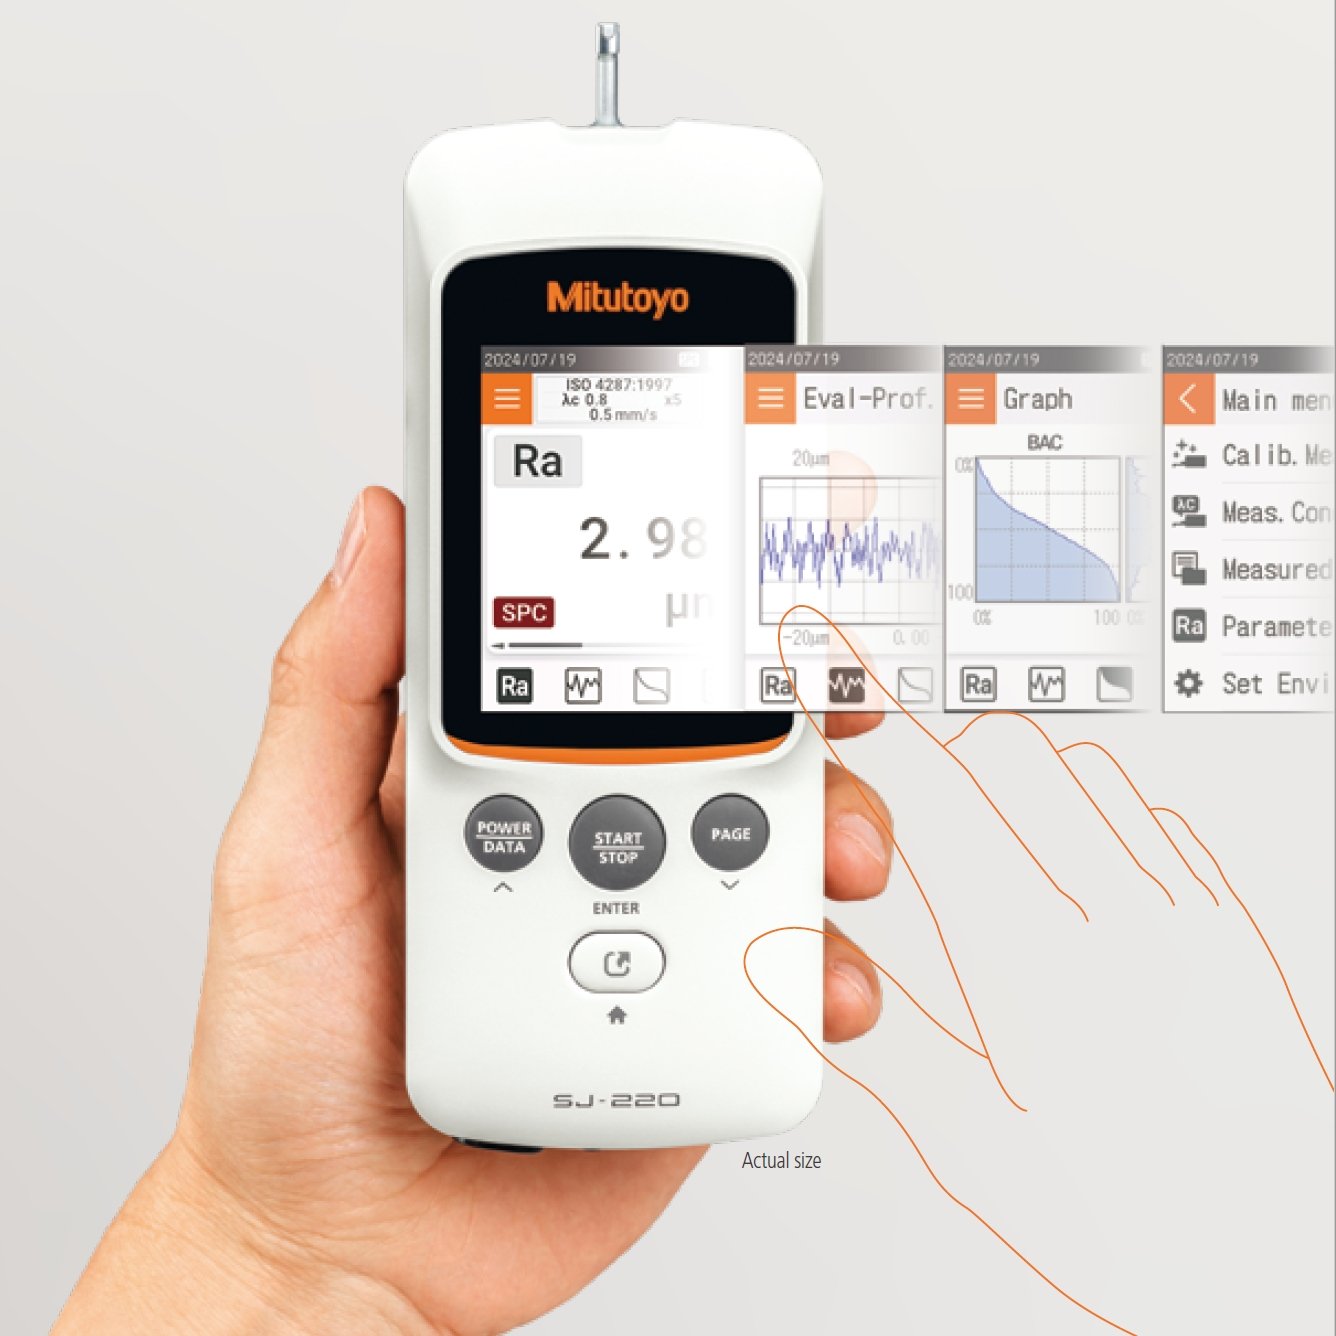
| Built-in 2.4-inch color graphic, back-lit LCD display provides excellent readability, improved visibility and is easy-to-use in dark environments |
| Operation keys are clearly defined on the front of the unit and under the sliding cover |
| Internal memory stores up to 10 measurement conditions and one measured profile |
| An optional memory card can be used to store large quantities of measured profiles and conditions |
| Password protection prevents unintended operations and protects instrument settings |
| The display interface supports 16 interchangeable languages |
| LCD display mode can be freely switched between portrait and landscape as well as left-hand or right –hand direction |
| The Surftest SJ-210 complies with the following standards: JIS (JIS-B0601-2001, JIS-B0601-1994, JIS B0601-1982), VDA, ISO-1997, and ANSI. |
| Measuring Speed: | .01, .02, .03 in/s / .25, .50, .75 mm/s |
| Returning Speed: | .039in/s / 1mm/s |
| Detector Z-Range: | 1000, 14400, 4000μin / 100, 25, 360μm |
| Detector Z-Range Resolution: | .08, .20, .80μin / .002, .006, .02μm |
| Skid Radius of Curvature: | 40mm |
| Skid Force: | less than 400mN |
| Detector Type: | Differential inductance |
| Power Supply (battery): | Rechargeable Ni-MH |
| Power Supply: | AC Adapter |
| Charging Time: | 4 hrs |
| Endurance: | 1000 measurements (approx) |
| External Data Storage: | Micro SD card |
| Display Unit: | 2.05×2.59×6.3″ / 52.1×65.8x160mm |
| Drive Unit: | 4.5x9x1″ / 115x23x26mm |
| Mass: | 1.1 lbs. / .5kg |
Ra, Rc, Ry, Rz, Rq, Rt, Rmax*1, Rp, Rv, R3z, Rsk, Rku, Rc, RPc, Rsm, Rz1max*2, S, HSC, RzJIS*3, Rppi, RΔa, RΔq,Rlr, Rmr, Rmr(c), Rδc, Rk, Rpk, Rvk, Mr1, Mr2, A1, A2, Vo, Rpm, tp*4, Htp*4, R, Rx, AR, Possible Customize
| Item | Order No. | Measuring force | Stylus form | Remarks |
| Standard detectors | 178-296 | 0.75 mN | 2 μmR/60˚ | Dedicated to the standard/ retractable drive unit |
| 178-390 | 4 mN | 5 μmR/90˚ | ||
| 178-387 | 0.75 mN | 2 μmR/60˚ | Dedicated to the transverse tracing drive unit |
|
| 178-386 | 4 mN | 5 μmR/90˚ | ||
| 178-391 | 4 mN | 10 μmR/90˚ | Dedicated to the standard/ retractable drive unit |
|
| Small hole detectors | 178-383 | 0.75 mN | 2 μmR/60˚ | Minimum measurable hole diameter: ø4.5 mm |
| 178-392 | 4 mN | 5 μmR/90˚ | ||
| Extra small hole detectors | 178-384 | 0.75 mN | 2 μmR/60˚ | Minimum measurable hole diameter: ø2.8 mm |
| 178-393 | 4 mN | 5 μmR/90˚ | ||
| Extension rod (50 mm) | 12AAA210 | |||
| Magnetic stand adapter | 12AAA221 | Mounting spigot diameter is 8 mm | ||
| 12AAA220 | Mounting spigot diameter is 9.5 mm | |||
| Height gage adapter | 12AAA222 | 9 x 9mm | ||
| 12AAA233 | 1/4 x 1/2″ | |||

Enhanced power for making measurements on site
Charging is reduced approximately one quarter of the time compared with conventional models. The detector supports a variety
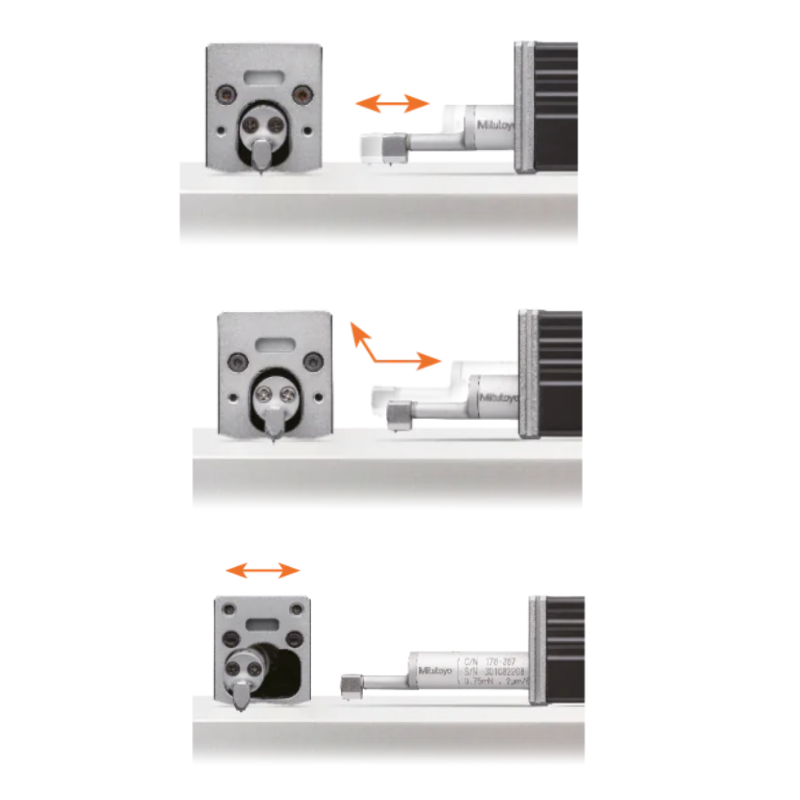
of measurement orientations and can perform measurements up against a wall surface or while facing upward. When combined
with optional accessories such as a height gage adapter, the detector can perform measurements in various orientations and
settings.
Multi-function design
Color graphic 2.4-inch LCD
Operation keys
Drive unit
…


Ergonomic design
Highly functional detectors and drive units
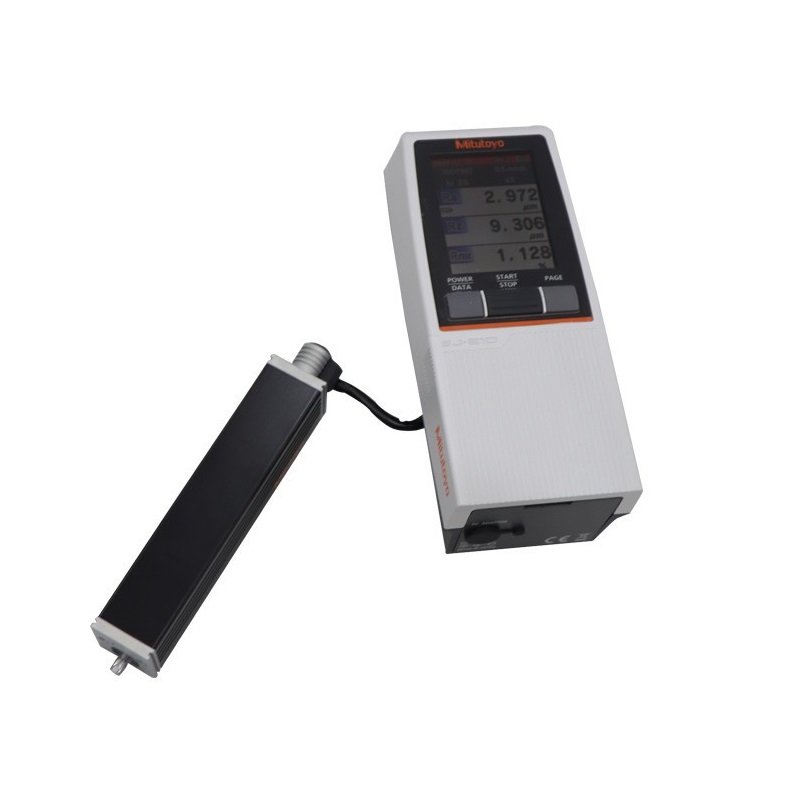
The driver can be separated from the display unit and reattached in one easy step.
A wide range of optional detectors is available, including detectors for small holes, extra small holes, gear tooth surfaces, and deep grooves.
A convenient carrying case is supplied as standard for protecting the instrument in the field.