


JSR-MMD-H100
Standard Desktop Roughness Tester
- High measurement accuracy and good repeatability
- Easy to operate and training provided
- High-quality after-sales service guarantee
- Integrated framework design
- FEATURES
- TECHNICAL DATA
| Roughness:Ra、Rp、Rv、Rz、Rz(jis)、R3z、RzDIN、Rzj、Rmax、Rc、Rt、Rq、Rsk、Rku、Rsm、Rs、R△q、Rk、Rpk、Rvk、Mr1、Mr2、Rmr |
| Waveness:Wa、Wt、Wp、Wv、Wz、Wq、Wsm、Wsk、Wku、Wmr |
| Profile:Pa、Pt、Pp、Pv、Pz、Pq、Psm、Psk、Pku、Pmr |
| Measuring Range | X-axis | 100mm |
| Z-axis | 320~620mm | |
| Z1-axis | 20mm | |
| Roughness | Z1 Linear Accuracy | ≤(5nm+3.5%Z1) |
| Repeatability | ≤1nm | |
| Cutoff value λc |
0.05, 0.08, 0.25, 0.8, 2.5, 8 mm | |
| Number of intervals | ×2, ×3, ×4, ×5, ×6, ×7 | |
| Noise | ≤0.005 um | |
| Driving Speed | X-axis | 0.05-10 mm/s |
| Z-axis | 0.2-10 mm/s |
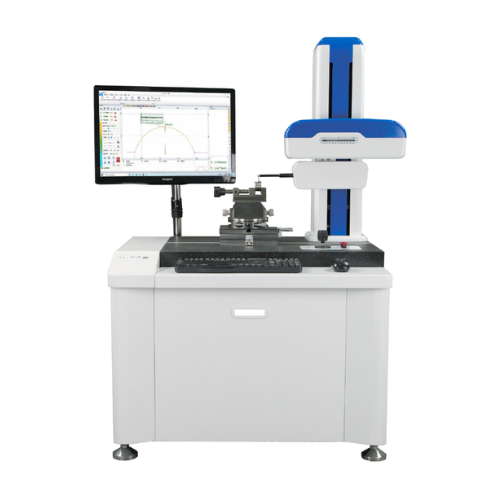
High-quality parts to ensure high-precision measurement
Integrated design makes the position space more compact and convenient
The Z-axis adopts friction linear guide, which has high precision and long life.
Quick stylus change
Simple stylus replacement design, one-time installation, no calibration required
Powerful software features
Suitable for various standards, multi-parameters, high precision
Experienced on-site measurement cases
Suitable for various metal, plastic and other parts