


JER-210
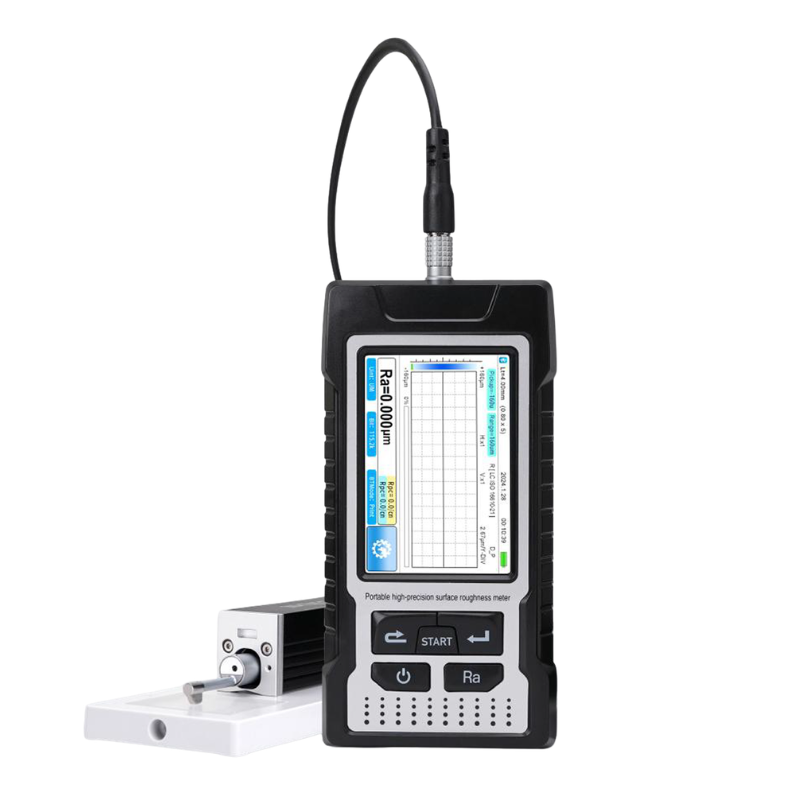
Portable Surface Roughness Tester with Separate Probe
Suitable for on-site inspection of large workpieces and production lines, as well as field calibrations by testing, metrology, and commercial inspection departments—all without damaging the workpiece. Measurable surfaces include: flat surfaces, outer cylindrical surfaces, tapered surfaces, internal bores, grooves, curved surfaces, and other irregular geometries (when equipped with the appropriate sensor).
- FEATURES
- TECHNICAL DATA
- FUNCTION
- OPTIONS
- Integrated electromechanical design, compact size, lightweight, and easy to use
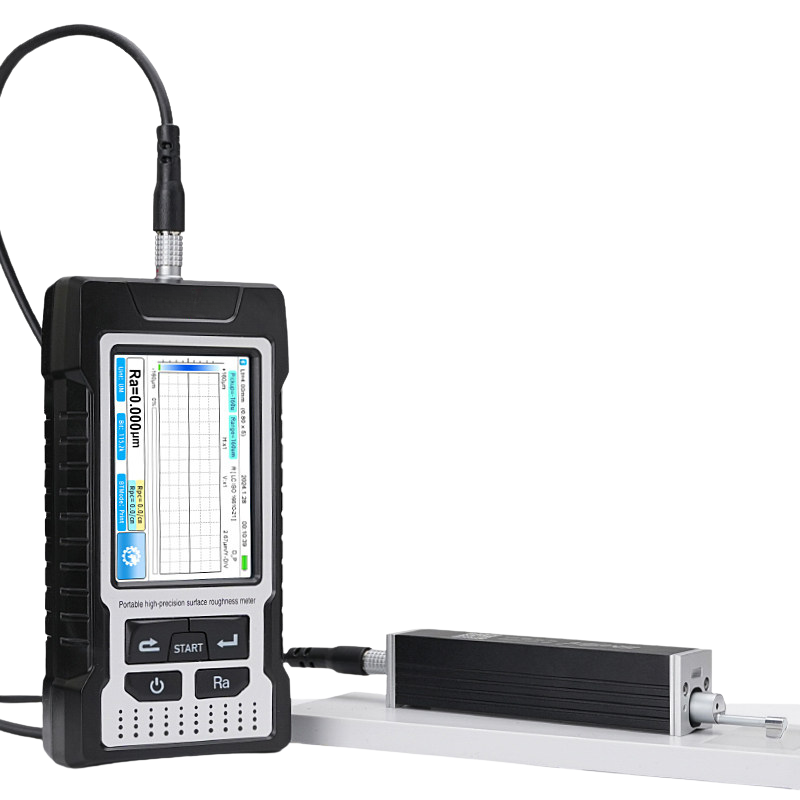
- Supports both integrated and split-type measurement modes, enabling multi-directional measurements (horizontal, upward, etc.)
- Powered by a DSP chip for fast processing and low power consumption
- Multiple parameters supported: Ra, Rz, Rq, Rt, Rp, Rv, R3z, R3y, Rs, Rsk, Rsm, Rku, Rz (JIS), Rmr, Ry, Rmax(Enhanced version includes Rc, RPc, Rk, Rpk, Rvk, Mr1, Mr2, etc.)
- Wide measuring range up to 160 μm (up to 320 μm for enhanced version)
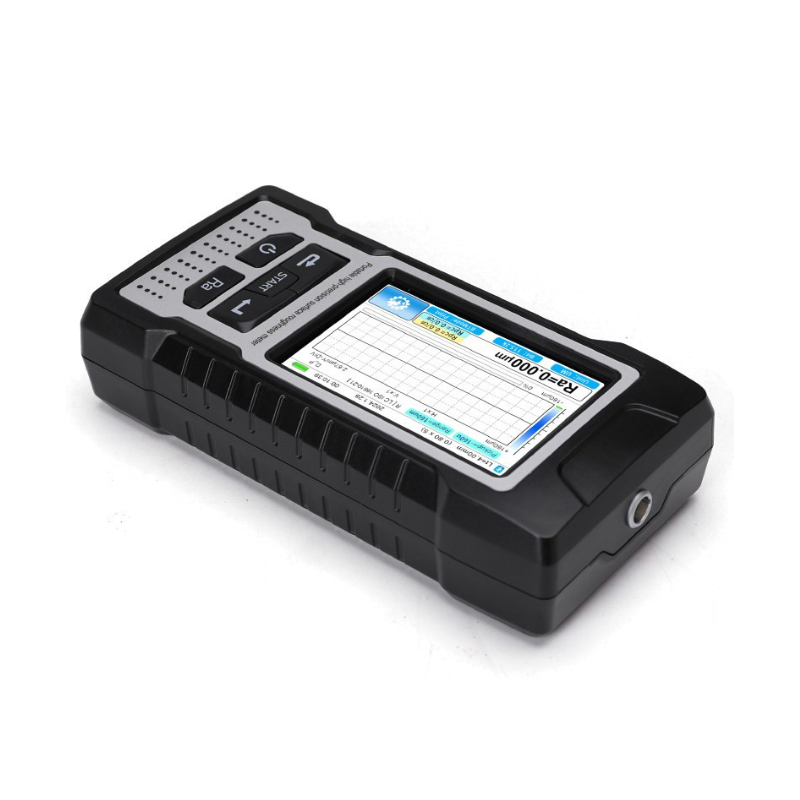
- 3.5-inch capacitive touchscreen color LCD with digital/graphical display, backlight, high brightness, and wide viewing angle
- Dual operation via physical buttons and touchscreen
- Supports Bluetooth printing and mobile app operation
- Rich and intuitive display showing all parameters and profiles
- Complies with ISO, DIN, ANSI, and JIS standards
- Built-in lithium-ion rechargeable battery with charging control circuit, high capacity, no memory effect
- Battery level indicator for timely charging reminders
- Built-in lithium-ion battery with high capacity and no memory effect
- Battery indicator with real-time charging status display
- Continuous working time exceeds 50 hours
- Large-capacity memory storing up to 100 sets of raw data and waveforms
- Real-time clock for easy data recording and traceability
- Reliable anti-motor stall protection via hardware and software design
- Ergonomic housing design: rugged, compact, portable, and highly reliable
- Multi-language support (Chinese/English, expandable to other languages)
Measuring Capability
- Vertical Range (Z-axis): ±80 μm / ±160 μm (optional enhanced version)
- Horizontal Travel (X-axis): 20 mm
- Resolution: 0.01 μm / 0.02 μm / 0.04 μm / 0.08 μm
Surface Roughness Parameters
Ra, Rz, Rq, Rt, Rp, Rv, R3z, R3y, Rz (JIS), Rs, Rsk, Rsm, Rku, Rmr, Ry, Rmax
Enhanced: Rc, RPc, Rk, Rpk, Rvk, Mr1, Mr2
Standards Compliance
ISO / DIN / ANSI / JIS
Measurement Settings
- Cut-off Length (λc): 0.25 mm / 0.8 mm / 2.5 mm
- Evaluation Length: Ln = λc × n (n = 1–5)
- Filters: Gaussian, RC, PC-RC, D-P
Probe & Sensor
- Measurement Principle: Inductive skid-type system
- Stylus Tip: Diamond, 2 μm radius, 60° angle
- Measuring Force: < 4 mN
Drive Unit
- Material: Carbide
- Skid Radius: 40 mm
Traverse Speed
- 0.25 mm → 0.135 mm/s
- 0.8 mm → 0.5 mm/s
- 2.5 mm → 1 mm/s
- Return Speed: 1 mm/s
Accuracy
- Indication Error: ≤ ±10%
- Repeatability: ≤ 6%
Data & Power
- Battery: 6000 mAh Li-ion rechargeable
- Charging: DC 5V
- Data Storage: 100 groups (with waveform)
Physical Specifications
- Main Unit: 80 × 40 × 161 mm
- Drive Unit: 22 × 26 × 114 mm
- Weight: Approx. 320 g
Operating Environment
- Temperature: -20°C to 40°C
- Humidity: < 90% RH
Storage Conditions
- Temperature: -40°C to 60°C
- Humidity: < 90% RH
Comprehensive Roughness Parameters
Supports a full range of surface roughness parameters including:
Ra, Rz, Rq, Rt, Rp, Rv, R3z, R3y, Rs, Rsk, Rsm, Rku, Rz (JIS), Rmr, Ry, Rmax
Enhanced version includes:
Rc, RPc, Rk, Rpk, Rvk, Mr1, Mr2
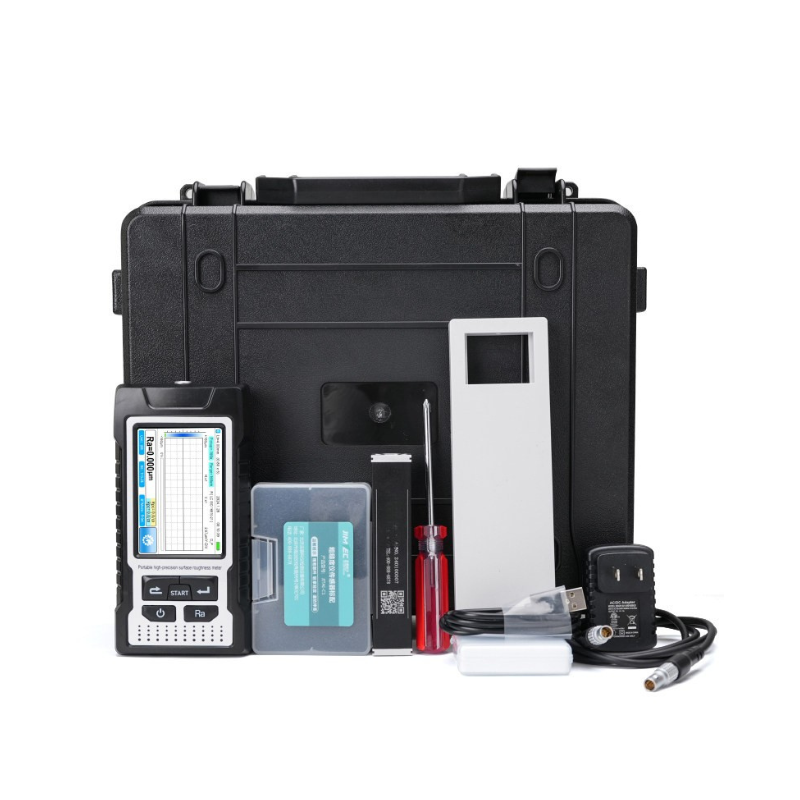
Bluetooth module, curved surface sensor, small hole sensor, measuring stand, probe protection cover, extension rod, micro printer, etc.