


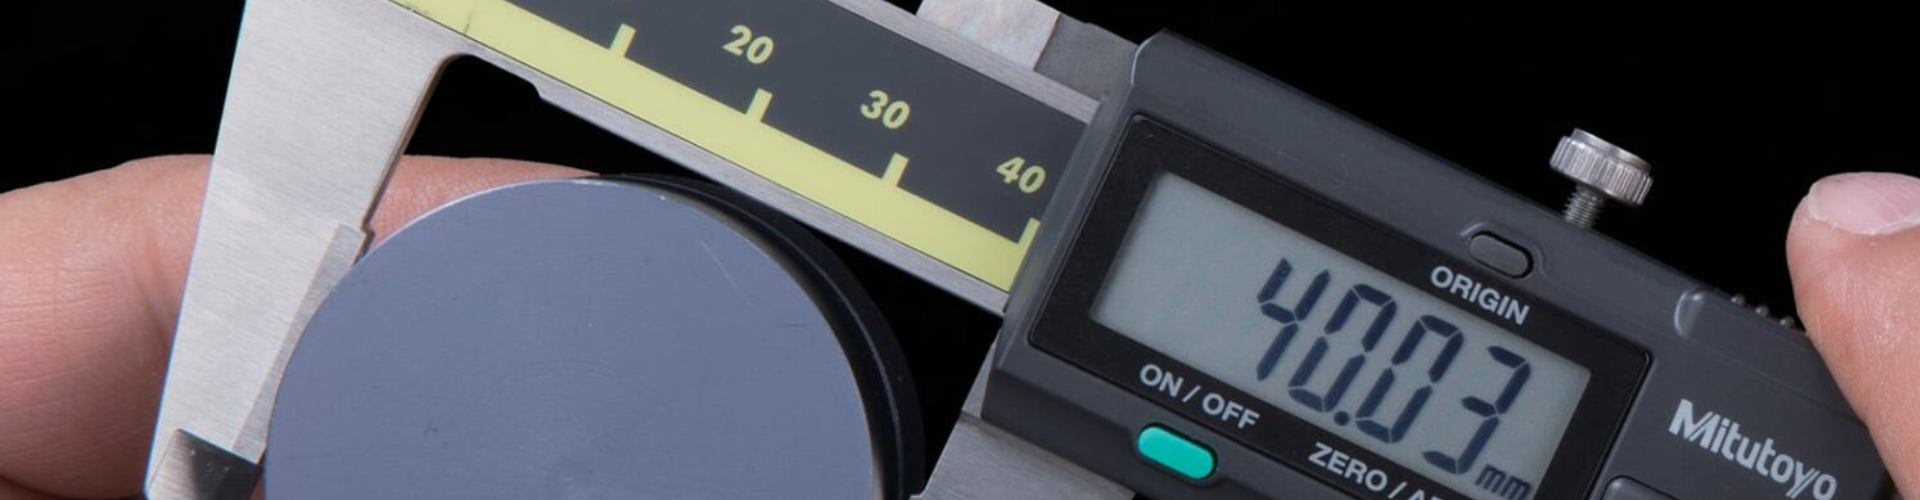
Delivering accurate dimensional inspection and reliable material analysis to ensure product quality, process control, and compliance with global standards.
In today’s competitive manufacturing environment, precision and material integrity are critical to product performance and reliability.
Our comprehensive portfolio of dimensional measurement and material testing instruments is designed to meet the demanding requirements of modern industries. From surface roughness and geometric measurement to hardness testing and material analysis, we provide high-accuracy solutions for both laboratory and production environments.
With advanced technology, robust design, and user-friendly software, our systems help manufacturers improve quality control, reduce defects, and optimize production efficiency.
FORM MEASUREMENT INSTRUMENTS
Form measurement plays a critical role in evaluating the geometric accuracy and surface quality of precision components.
Our advanced form measurement instruments are designed to measure surface roughness, contour profile, roundness, and cylindricity with exceptional accuracy and repeatability. These systems are widely used in quality control, R&D, and production environments to ensure compliance with international standards and tight tolerances.
Discover high-precision form measurement instruments including surface roughness testers, contour profile systems, roundness and cylindricity testers for industrial quality control and inspection.
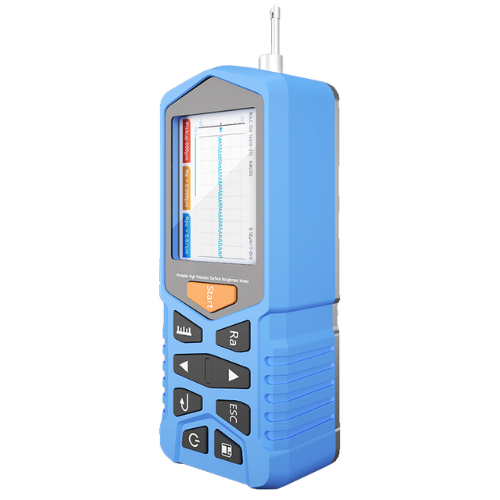
Roughness values like Ra, and Rz are important in machining and surface processing. We offer portable and desktop roughness testers.
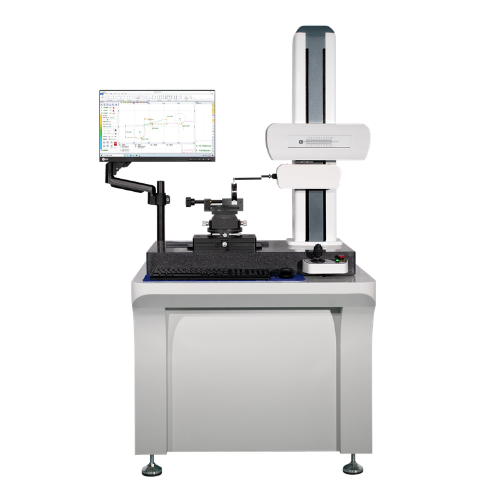
The contour measuring machine helps customers measure surface profiles quickly, easily and accurately.
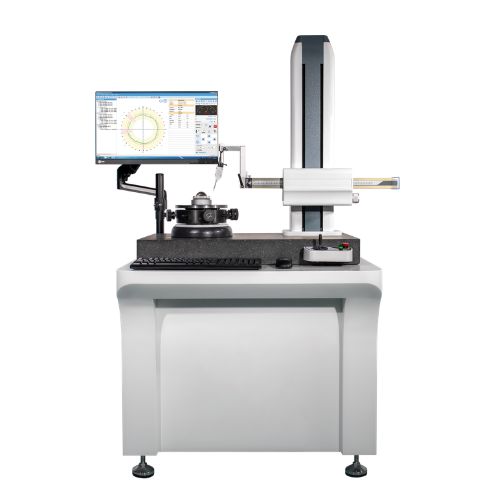
The roundness and cylindricity tester can quickly measure the roundness, cylindricity, runout, and total runout of shaft workpieces.

Contact styli are consumable parts. We provide alternative Mitutoyo, Accuretech (Zeiss), Mahr, and Hommel stylus… Same accuracy, lower cost.
OPTICAL INSPECTION&MEASUREMENT INSTRUMENTS
Optical instruments play a vital role in modern industrial inspection by enabling non-contact, high-resolution measurement and visual analysis.
Our optical inspection and measurement systems are designed to deliver precise, efficient, and reliable results for quality control, research, and manufacturing environments. From internal inspection to micro-scale analysis and 2D dimensional measurement, our solutions enhance productivity and accuracy.
Explore advanced optical instruments including industrial endoscopes, video microscopes, and vision measuring machines for non-contact inspection and precision measurement.
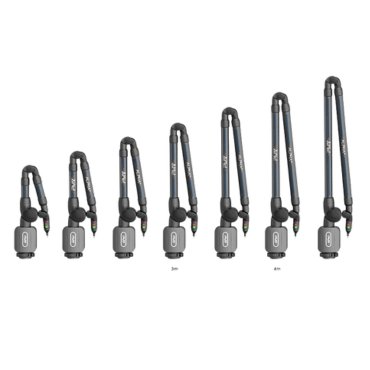
The portable arm CMM can measure components directly in the workshop. Instead of inspectors taking parts to a lab for measurement, technicians use arm CMM to measure parts wherever needed.
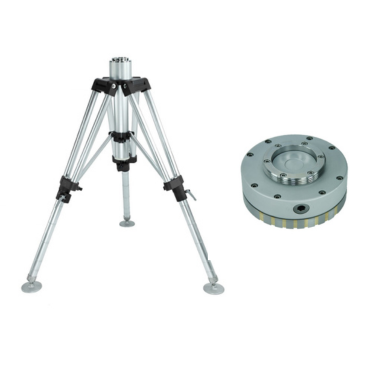
As a support of Portable CMMs including FARO Arms, Romer Arms, Hexagon Arms, Kreon Arms, and Laser Trackers from FARO and API. , they guarantee stable measurement.
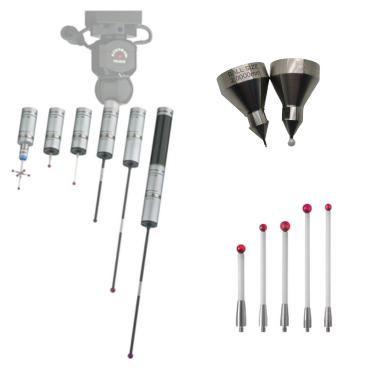
We provide original Renishaw and made-in-China relevant high-precision stylus for bridge CMMs, arm CMMs, and machine tools probes. Zeiss, Hexagon, Mitutoyo, FARO, Kreon, Romer, Marposs, Blum, etc.
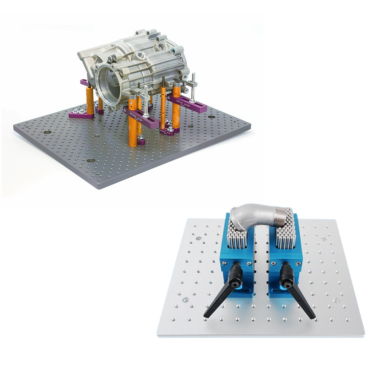
The CMM flexible clamping system is specially designed for rapid clamping workpieces. It can achieve fast clamping speed, good repeatability, and strong stability by different clamping parts.
-
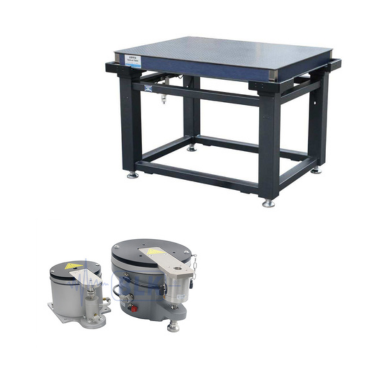
Through active and passive anti-vibration, the CMM and roughness testers are ensured to remain stationary with the workpieces during measurement to provide measurement accuracy and stability.
LIBS
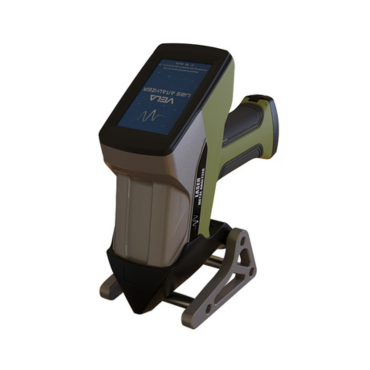
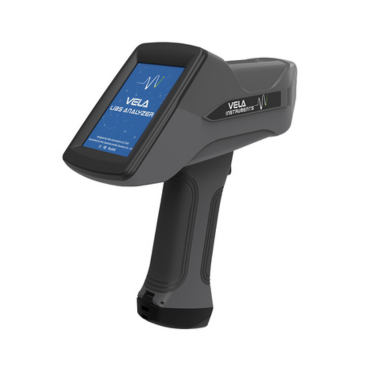
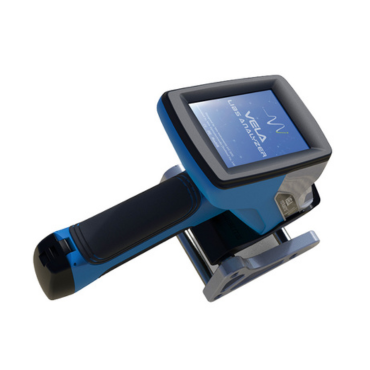
LIBS is short for Laser-Induced Breakdown Spectroscopy. This technology uses an ultra-short pulse laser to focus the surface of the sample to form plasma and uses a spectrometer to analyze the plasma emission spectrum to identify elements in the sample. The components can then be identified, classified, qualitatively and quantitatively analyzed.
OPTICAL INSTRUMENT
-
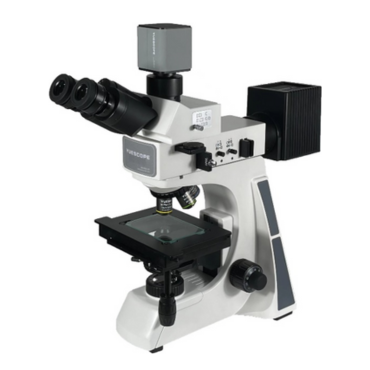 Microscope
 -
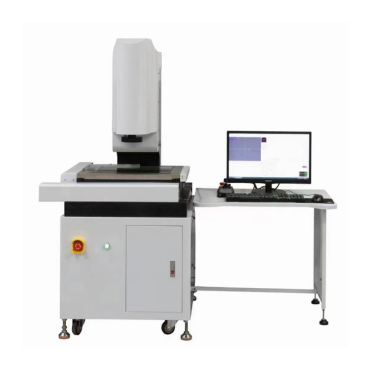 Video Measuring Machine
3D SCANNER
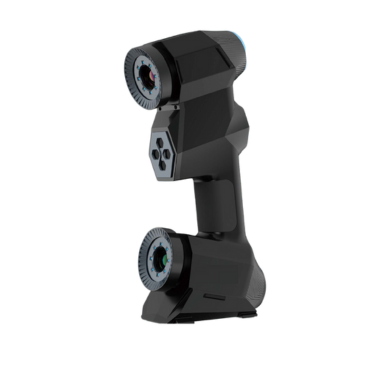
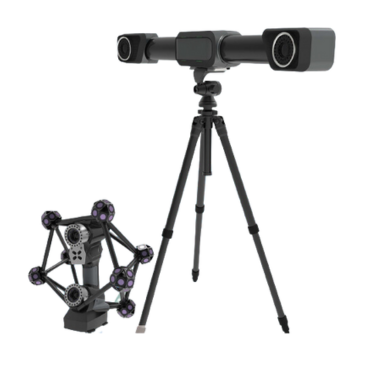
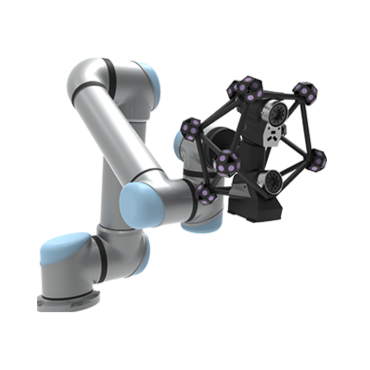
3D scanners use blue laser light to perform digital 3D measurements of objects and their surroundings. A digital copy of the object can be exported as a polygon mesh file, which is a 3D model that can be used in different computer-aided design (CAD), inspection or 3D printing software.
ADVANTAGES OF JEORO INSTRUMENTS